
Listing Courtesy of:
Coldwell Banker Tomlinson
BEDS3
BATHS2.00
SQUARE FEET1,667
MLS#98999885
STATUSBack on Market
PROPERTY TYPEResidential - Single Family
SUBDIVISIONMayfield Springs
SCHOOLMountain Home School District #193
Listing Courtesy of:
Coldwell Banker Tomlinson
Property Description
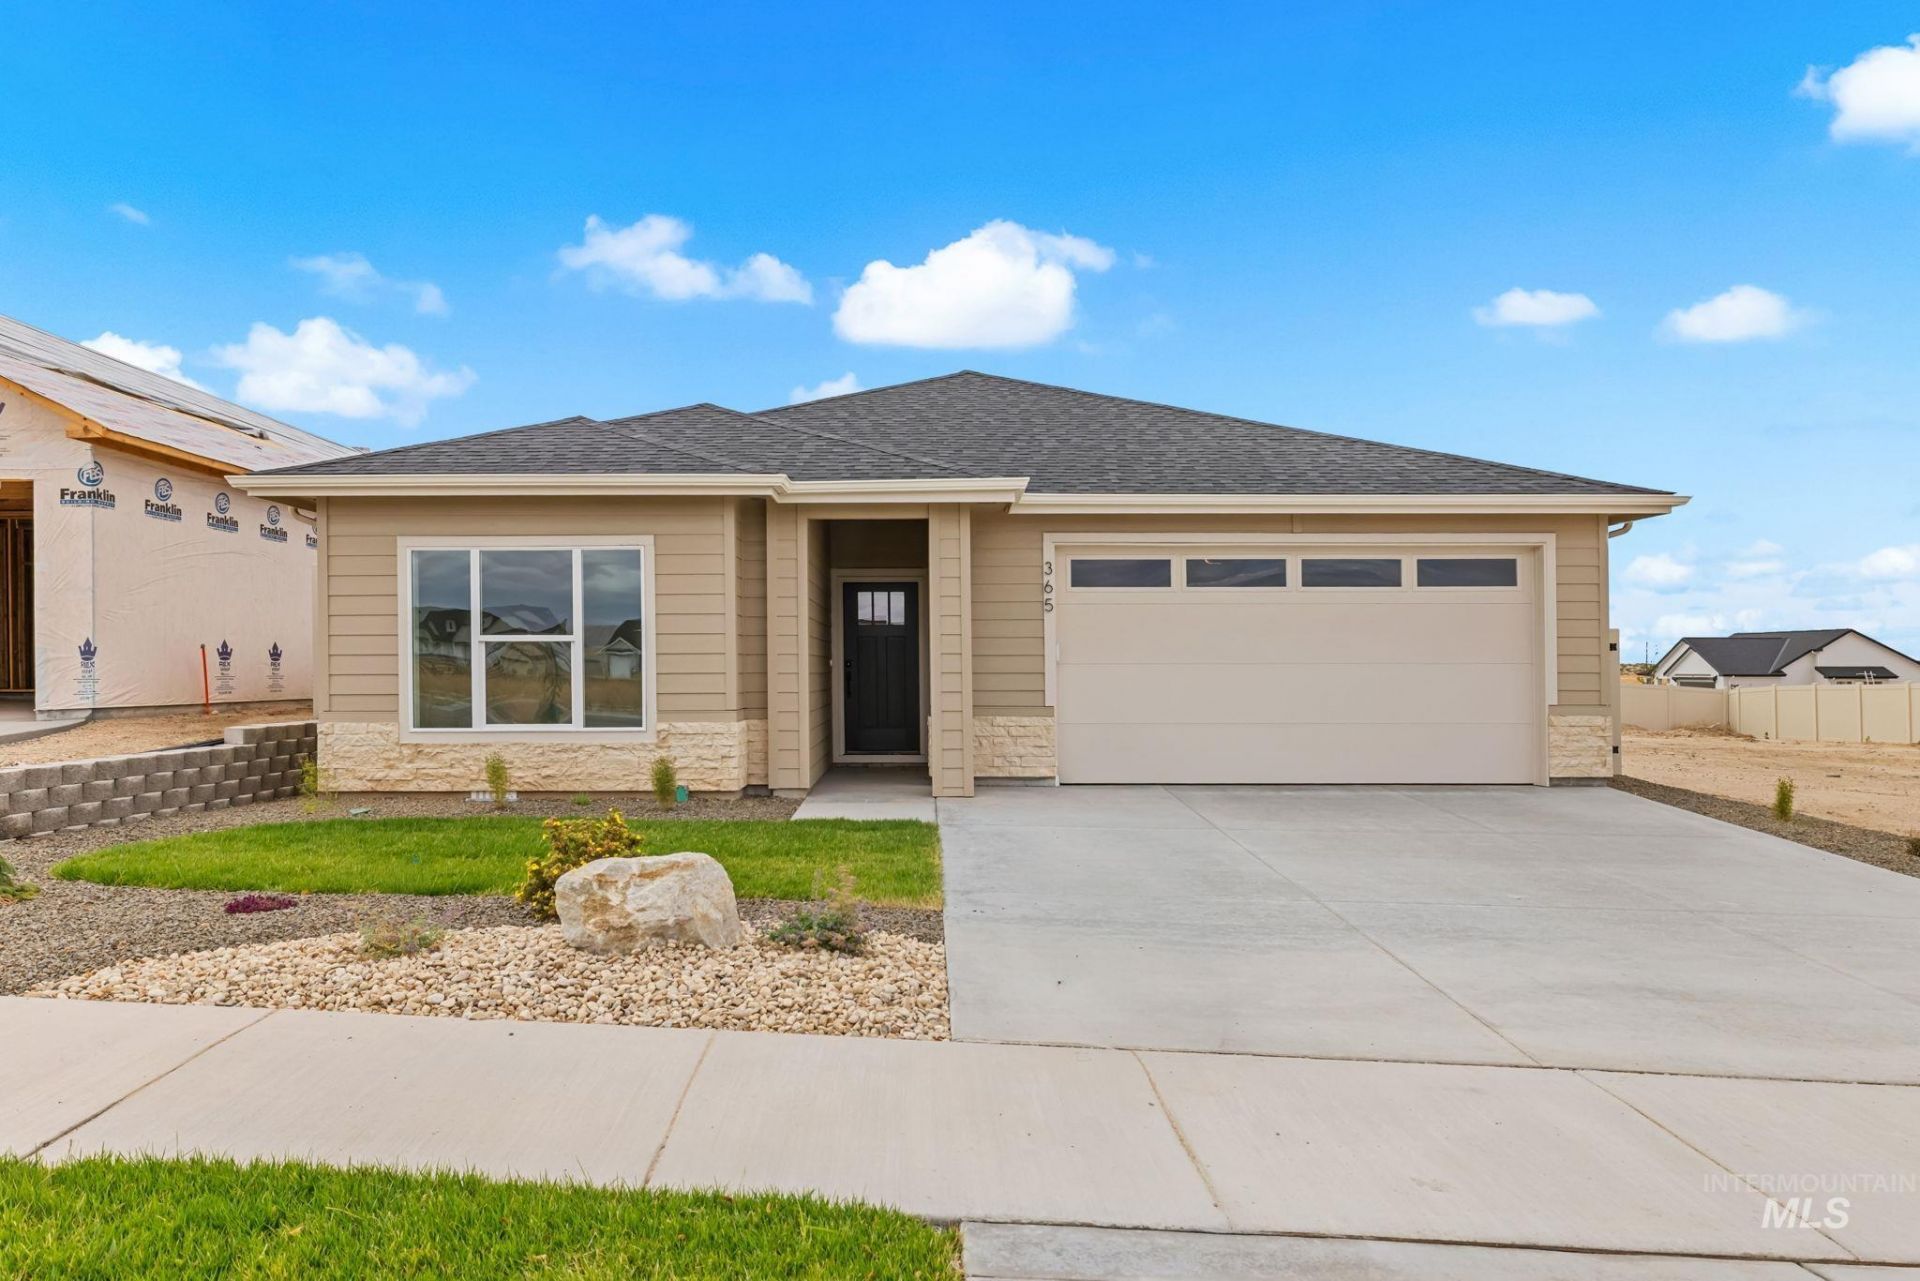
Welcome to Gallery Homes by Varriales DESERT ROSE, a beautifully designed home offering modern comfort and effortless living. Filled with natural light from large windows, the open-concept great room creates a bright and inviting atmosphere, complemented by elegant wood floors, stainless steel appliances, custom cabinetry and beautiful countertops. The spacious primary suite provides a relaxing retreat with dual vanities, a full tile shower, and a generous walk-in closet. Nestled in a large rural mixed-use community just 12 miles east of Boise in the foothills of the Danskins, Mayfield Springs offers a unique opportunity to become a part of a new town, designed to meet the needs of Treasure Valley residents in every state of life. With convenient access to I-84 you can leave the long commute and rush-hour traffic behind and enjoy more time where it matters most. Discover the lifestyle, convenience, and sense of community that make Mayfield Springs a truly special place to call home.
Property Features
Property Type: Residential - Single Family
Cooling: Central Air
Fenced: Yes
Garage: 3 car attached
Heating: Electric, Forced Air
Lot Size: 0.14 Acres
Roof Type: Composition, Architectural Style
Taxes: $0
Year Built: 2026
Amenities
Bath-Master
Bed-Master Main Level
Great Room
Double Vanity
Walk-In Closet(s)
Walk In Shower
Breakfast Bar
Pantry
Kitchen Island
Quartz Counters
Feature Descriptions
Appliances: Electric Water Heater, ENERGY STAR Qualified Water Heater, Tank Water Heater, Dishwasher, Disposal, Microwave, Oven/Range Built-In
Construction Materials: Frame, Stone, HardiPlank Type
Exterior: Frame, Stone, HardiPlank
Fencing: Full, Vinyl
Flooring: Tile, Carpet, Engineered Wood Floors
HOA Fee: 300/ Quarterly
HOA Y/N: Yes
Lot: Standard Lot 6000-9999 SF, Sidewalks, Auto Sprinkler System, Drip Sprinkler System, Full Sprinkler System
Lot Dimensions: 50x124
Parcel#: 0
Parking: Attached, Finished Driveway
Parking Notes: Attached, Finished Driveway
Patio/Porch: Covered Patio/Deck
Patio/Porch: Covered Patio/Deck
Utilities: Sewer Connected, Cable Connected, Broadband Internet
Water: Community Service
Local Schools
High School: Mountain Home
Middle School: Mtn Home
Elementary School: North - Mountain Home
School District: Mountain Home School District #193
Listed By / Shown By
Listed By
Agency Name: Coldwell Banker Tomlinson

Shown By
Agent Name: Kristin Stanley
Agent Phone: (208) 805-0017
Estimate Your Payment
Estimated Payment
$ 2,918.76 per month $2,767.13 Principal & Interest $0.00 Property Tax (data not provided by mls) $151.64 Homeowner's Insurance
365 S Radiator Rd | MLS# 98999885
This single family home located at 365 S Radiator Rd, Boise, ID 83716 is currently listed for sale by Coldwell Banker Tomlinson, with an asking price of $519,900. This property was built in 2026 and has 3 bedrooms with 1667 sq. ft. S Radiator Rd is located in the Mayfield Springs subdivision within the Mountain Home School District #193 school district. Search Mayfield Springs real estate on kstanley.cbboise.com today.