
Listing Courtesy of:
Silvercreek Realty Group
Agency Phone: 208-377-0422

BEDS3
BATHS2.00
SQUARE FEET2,409
MLS#98999806
STATUSNew
PROPERTY TYPEResidential - Single Family
SUBDIVISIONLegacy
SCHOOLWest Ada School District
Listing Courtesy of:
Silvercreek Realty Group
Agency Phone: 208-377-0422
Property Description
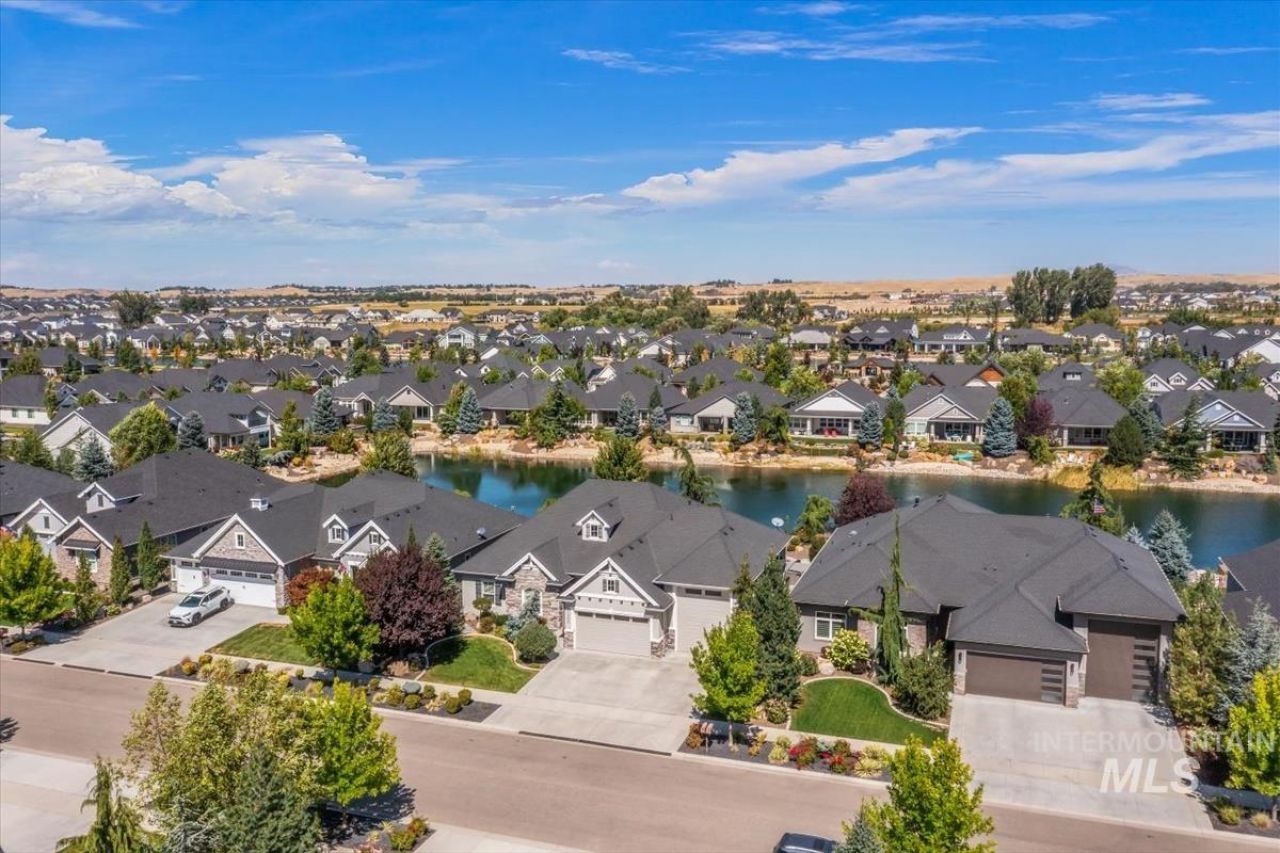
Legacy + Waterfront + Single-Level + 42 RV Garage = Quadfecta....the rarest combination in Eagle! This thoughtfully designed custom home offers 3 beds, 2.5 baths, a dedicated office and an exceptional waterfront setting. Premium cabinetry, true white oak flooring, quartz surfaces, high-end appliances and a huge walk-in pantry highlight the kitchen. Dramatic windows and a distinctive stone fireplace anchor the light-filled great room, opening to a private north-facing backyard with its own beach, multiple patios, fire pit, hot tub and mature landscaping. The beautifully finished primary bath features porcelain tile, a freestanding tub and large walk-in shower. Over 2,400 SF of single-level waterfront living in one of Legacys most desirable settings?590 acres of waterways, paths, pools, pickleball, tennis, golf and outdoor spaces, minutes from Eagle dining, shopping and entertainment.
Upcoming Open Houses
Open House Saturday September 5th, 1:00pm - 3:00pm
Open House Sunday September 6th, 1:00pm - 3:00pm
Property Features
Property Type: Residential - Single Family
Cooling: Central Air
Fireplaces: 1
Garage: 4 car attached
Heating: Forced Air, Natural Gas
Lot Size: 0.20 Acres
Roof Type: Architectural Style
Stories: 1.0
Taxes: $3,141
Year Built: 2018
Amenities
Bath-Master
Bed-Master Main Level
Split Bedroom
Den/Office
Great Room
Double Vanity
Central Vacuum Plumbed
Walk-In Closet(s)
Walk In Shower
Breakfast Bar
Pantry
Kitchen Island
Quartz Counters
Feature Descriptions
Accessibility: Roll In Shower, Accessible Hallway(s)
Appliances: Gas Water Heater, Dishwasher, Disposal, Microwave, Oven/Range Built-In, Water Softener Owned, Gas Range
Construction Materials: Frame, Stone, Stucco
Exterior: Frame, Stone, Stucco
Fireplace: One, Gas
Flooring: Tile, Carpet, Engineered Wood Floors
HOA Fee: 545.51/ Quarterly
HOA Y/N: Yes
Lot: Standard Lot 6000-9999 SF, Irrigation Available, Sidewalks, Auto Sprinkler System, Full Sprinkler System, Pressurized Irrigation Sprinkler System
Lot Dimensions: 120x74
Parcel#: R8020851540
Parking: Attached, RV Access/Parking, Finished Driveway
Parking Notes: Attached, RV Access/Parking, Finished Driveway
Patio/Porch: Covered Patio/Deck
Patio/Porch: Covered Patio/Deck
Pool: Community, In Ground, Pool
Swimming Pool: Yes
Utilities: Sewer Connected
Water: City Service
Waterfront: Waterfront, Pond Community
Local Schools
High School: Eagle
Middle School: Eagle Middle
Elementary School: Eagle
School District: West Ada School District
Listed By / Shown By
Listed By
Agency Name: Silvercreek Realty Group
Agency Phone: 208-377-0422
Shown By
Agent Name: Kristin Stanley
Agent Phone: (208) 805-0017
Agency Title: Coldwell Banker Tomlinson
Estimate Your Payment
Estimated Payment
$ 6,712.34 per month $6,115.46 Principal & Interest $261.75 Property Tax $335.13 Homeowner's Insurance
7390 W Corinthia St | MLS# 98999806
This single family home located at 7390 W Corinthia St, Eagle, ID 83616 is currently listed for sale with an asking price of $1,149,000. This property was built in 2018 and has 3 bedrooms with 2409 sq. ft. W Corinthia St is located in the Legacy subdivision within the West Ada School District school district. Search Legacy real estate on kstanley.cbboise.com today.